

In short: Do you need a permit for a pergola in Pennsylvania? Sometimes. It depends on your municipality, the pergola’s size, whether it is attached or freestanding, where it sits on the property, and whether it includes footings, electrical work, or a roof system.
A pergola may look like a simple shade structure, but permit reviewers look at how it is supported, connected, anchored, and placed. Posts, footings, roof loads, attachment points, electrical wiring, setbacks, easements, and stormwater rules can all affect approval.
The safest first step is simple: before buying materials or scheduling construction, call the local building or zoning office that serves your property. If your pergola is part of a larger custom deck or outdoor living project, confirm the rules before finalizing the design.
Pergola Permit Snapshot
Most likely to need review: attached pergolas, pergolas on elevated decks, large freestanding structures, projects near property lines, pergolas with electrical work, and structures requiring new footings.
What Determines Whether a Pergola Needs a Permit?
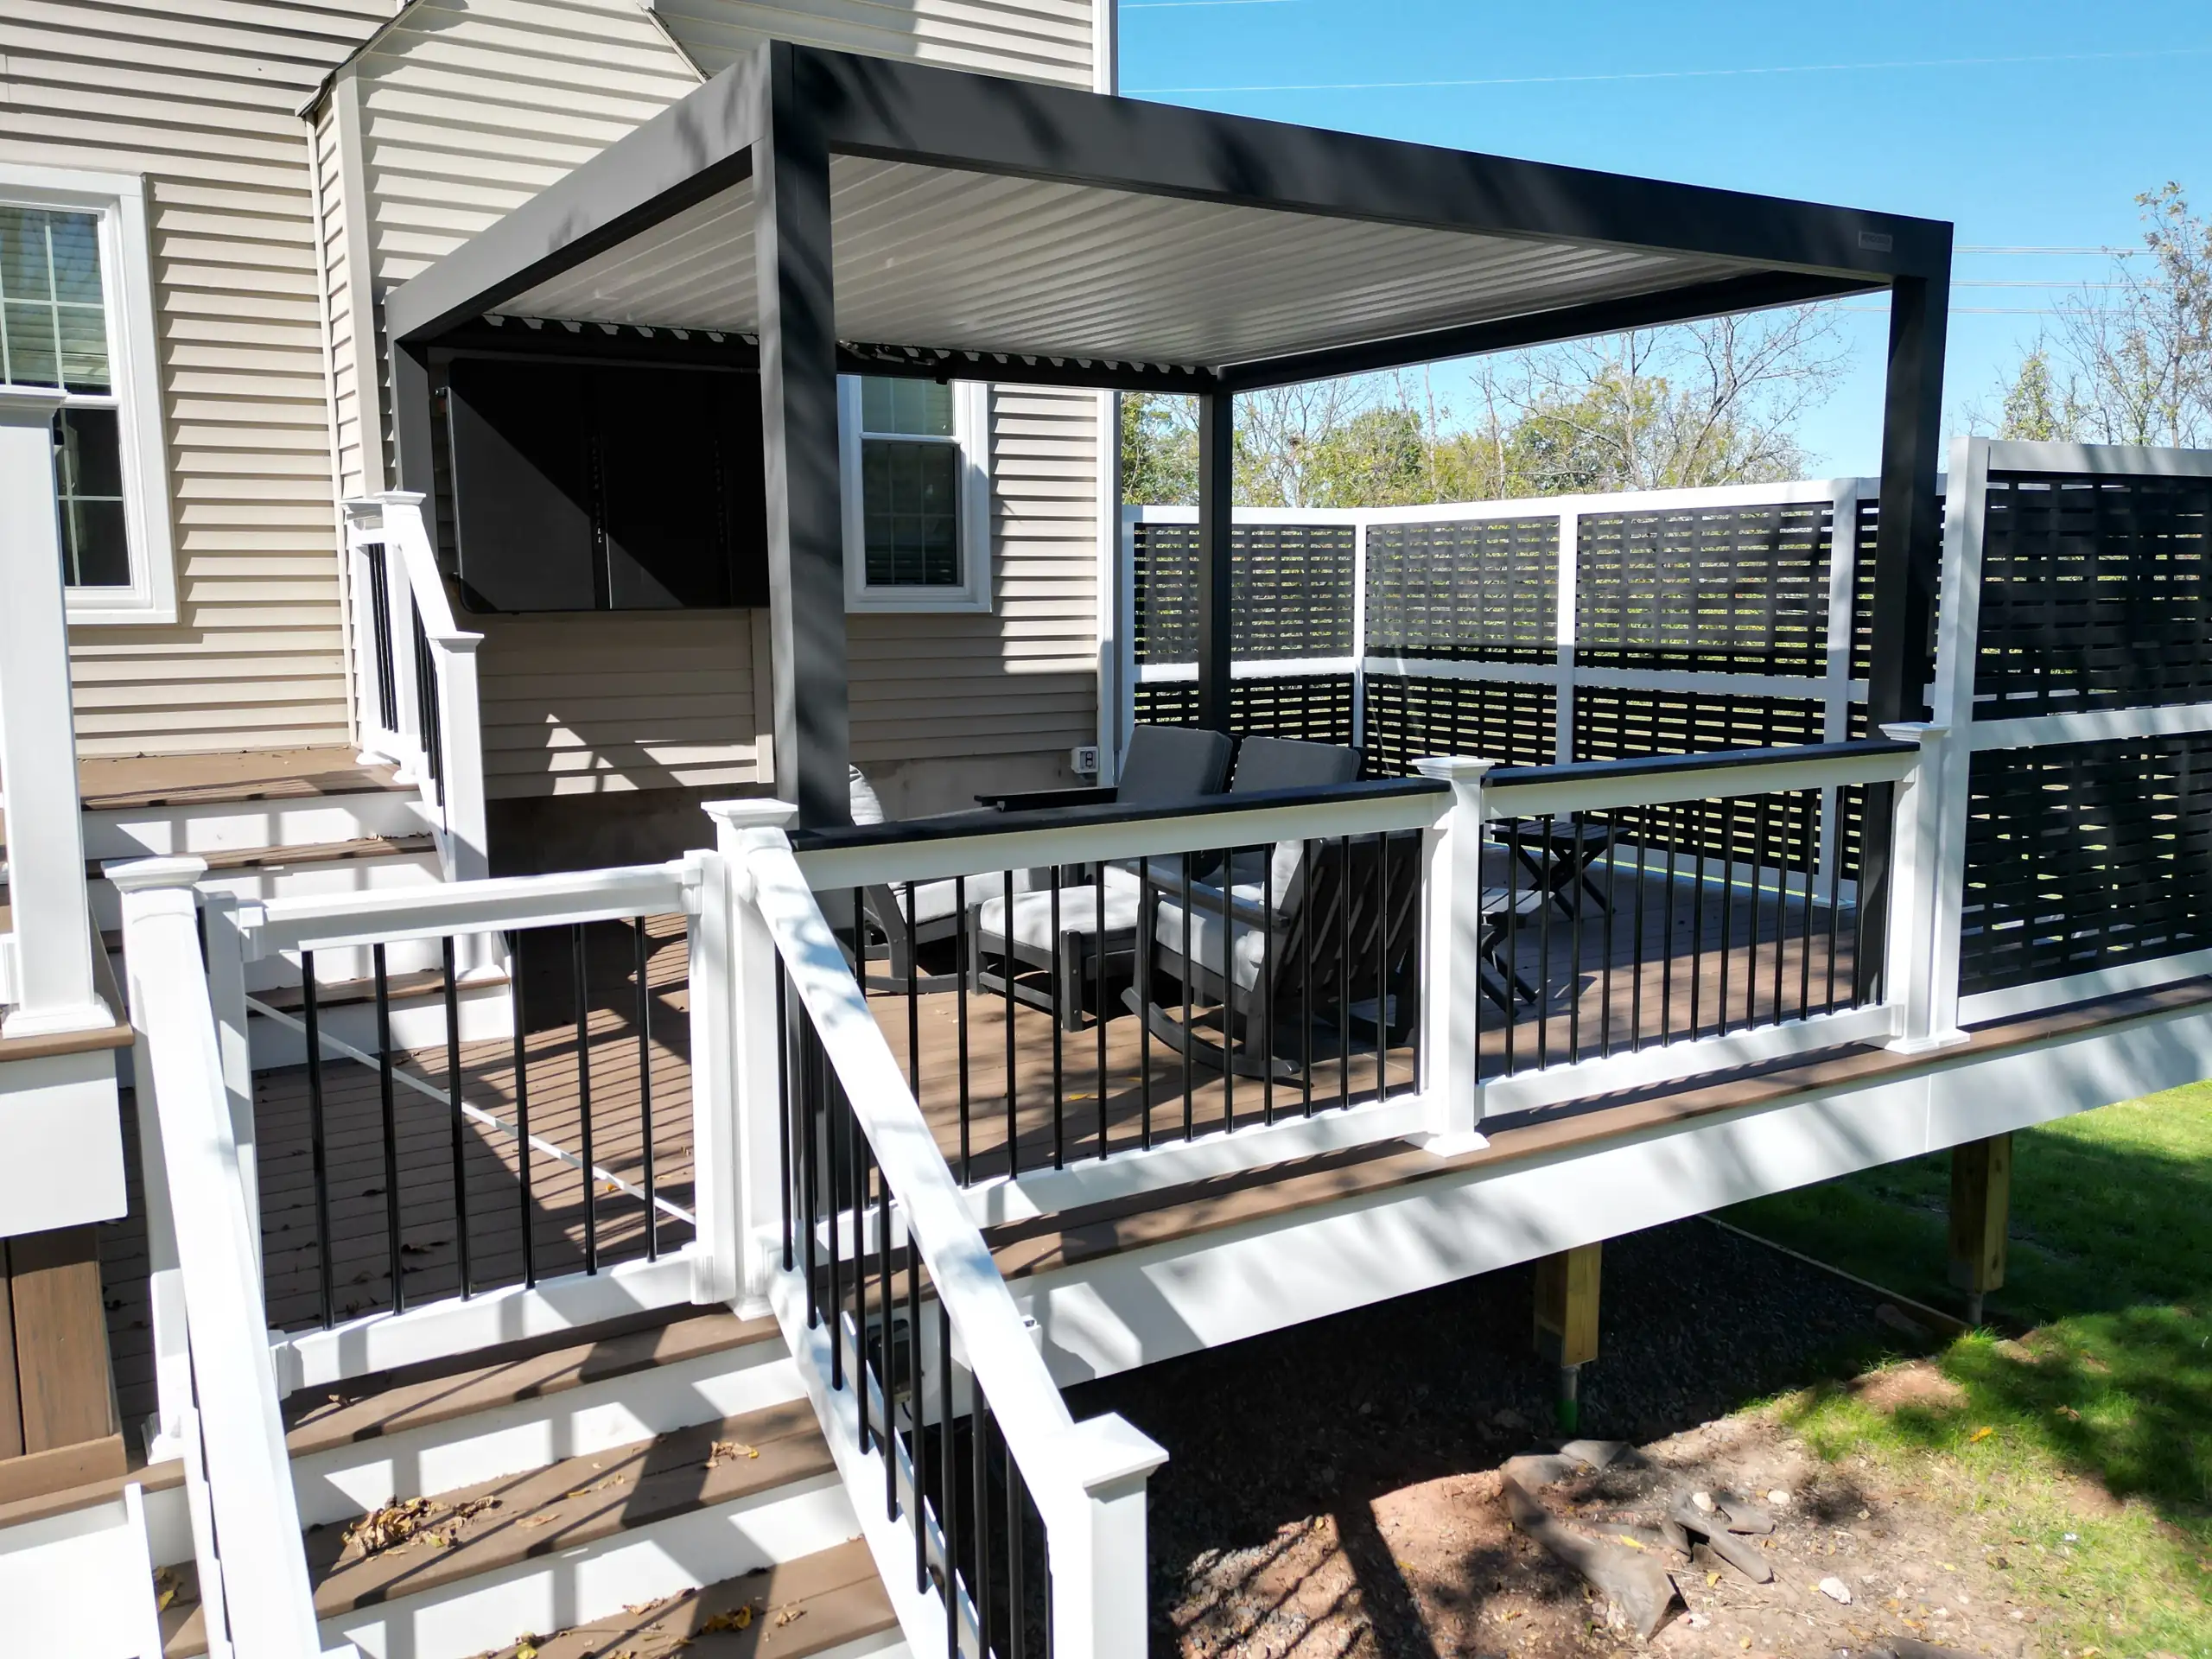
Pennsylvania does not have one permit answer for every pergola. The Pennsylvania Uniform Construction Code sets the broader framework, but your local authority decides how those rules apply to your property, drawings, and structure.
In Bucks County and nearby Pennsylvania communities, permit questions often appear once a pergola becomes more than a small decorative feature. Attachment, size, roof style, footings, utilities, and placement can all change the review.
| Review Factor | Why It Matters | What To Ask Locally |
|---|---|---|
| Attachment | Connections to a house or deck can affect structural loads. | Does an attached pergola require a building permit? |
| Size | Some municipalities use square footage or height thresholds. | Is there a size limit before approval is required? |
| Location | Setbacks, easements, and lot coverage can affect zoning approval. | How far must the pergola sit from property lines? |
| Footings | Posts and foundations must resist movement, wind, and frost conditions. | What footing depth and inspection are required? |
| Electrical | Lighting, outlets, heaters, or fans can require separate review. | Do I need an electrical permit? |
- Building Code Review: A code official can tell you whether your pergola needs a building permit or may qualify for an exemption. Do not rely on the fact that it is open-sided, sold as a kit, or smaller than a neighbor’s structure.
- Zoning Review: Zoning focuses on where the pergola sits, not just how it is built. Ask about setbacks, easements, height limits, lot coverage, and any local restrictions before choosing the final location.
- Municipal Rules: Pennsylvania pergola permit requirements can differ between townships, boroughs, and cities. Check pergola permit rules by municipality in Pennsylvania instead of assuming the next town over follows the same process.
- Project Documentation: Searching for Pennsylvania Uniform Construction Code pergola guidance is useful, but it is not approval. Share dimensions, support details, location drawings, and attachment plans with the reviewing office.
Pro Tip: Ask the local office whether your pergola needs building approval, zoning approval, both, or neither. Those are separate reviews, and asking both questions can prevent surprises.
Recent remodeling data supports taking this planning step seriously. The 2024 Cost vs. Value report showed deck additions continuing to return a meaningful share of their cost at resale, with wood deck additions reported around the low 80 percent range nationally and composite deck additions around the high 60 percent range. A pergola is not automatically a resale windfall, but outdoor living projects deserve the same careful planning as any other home improvement.
What Technical Details Do Officials Review for Attached Pergolas and Deck-Mounted Pergolas?
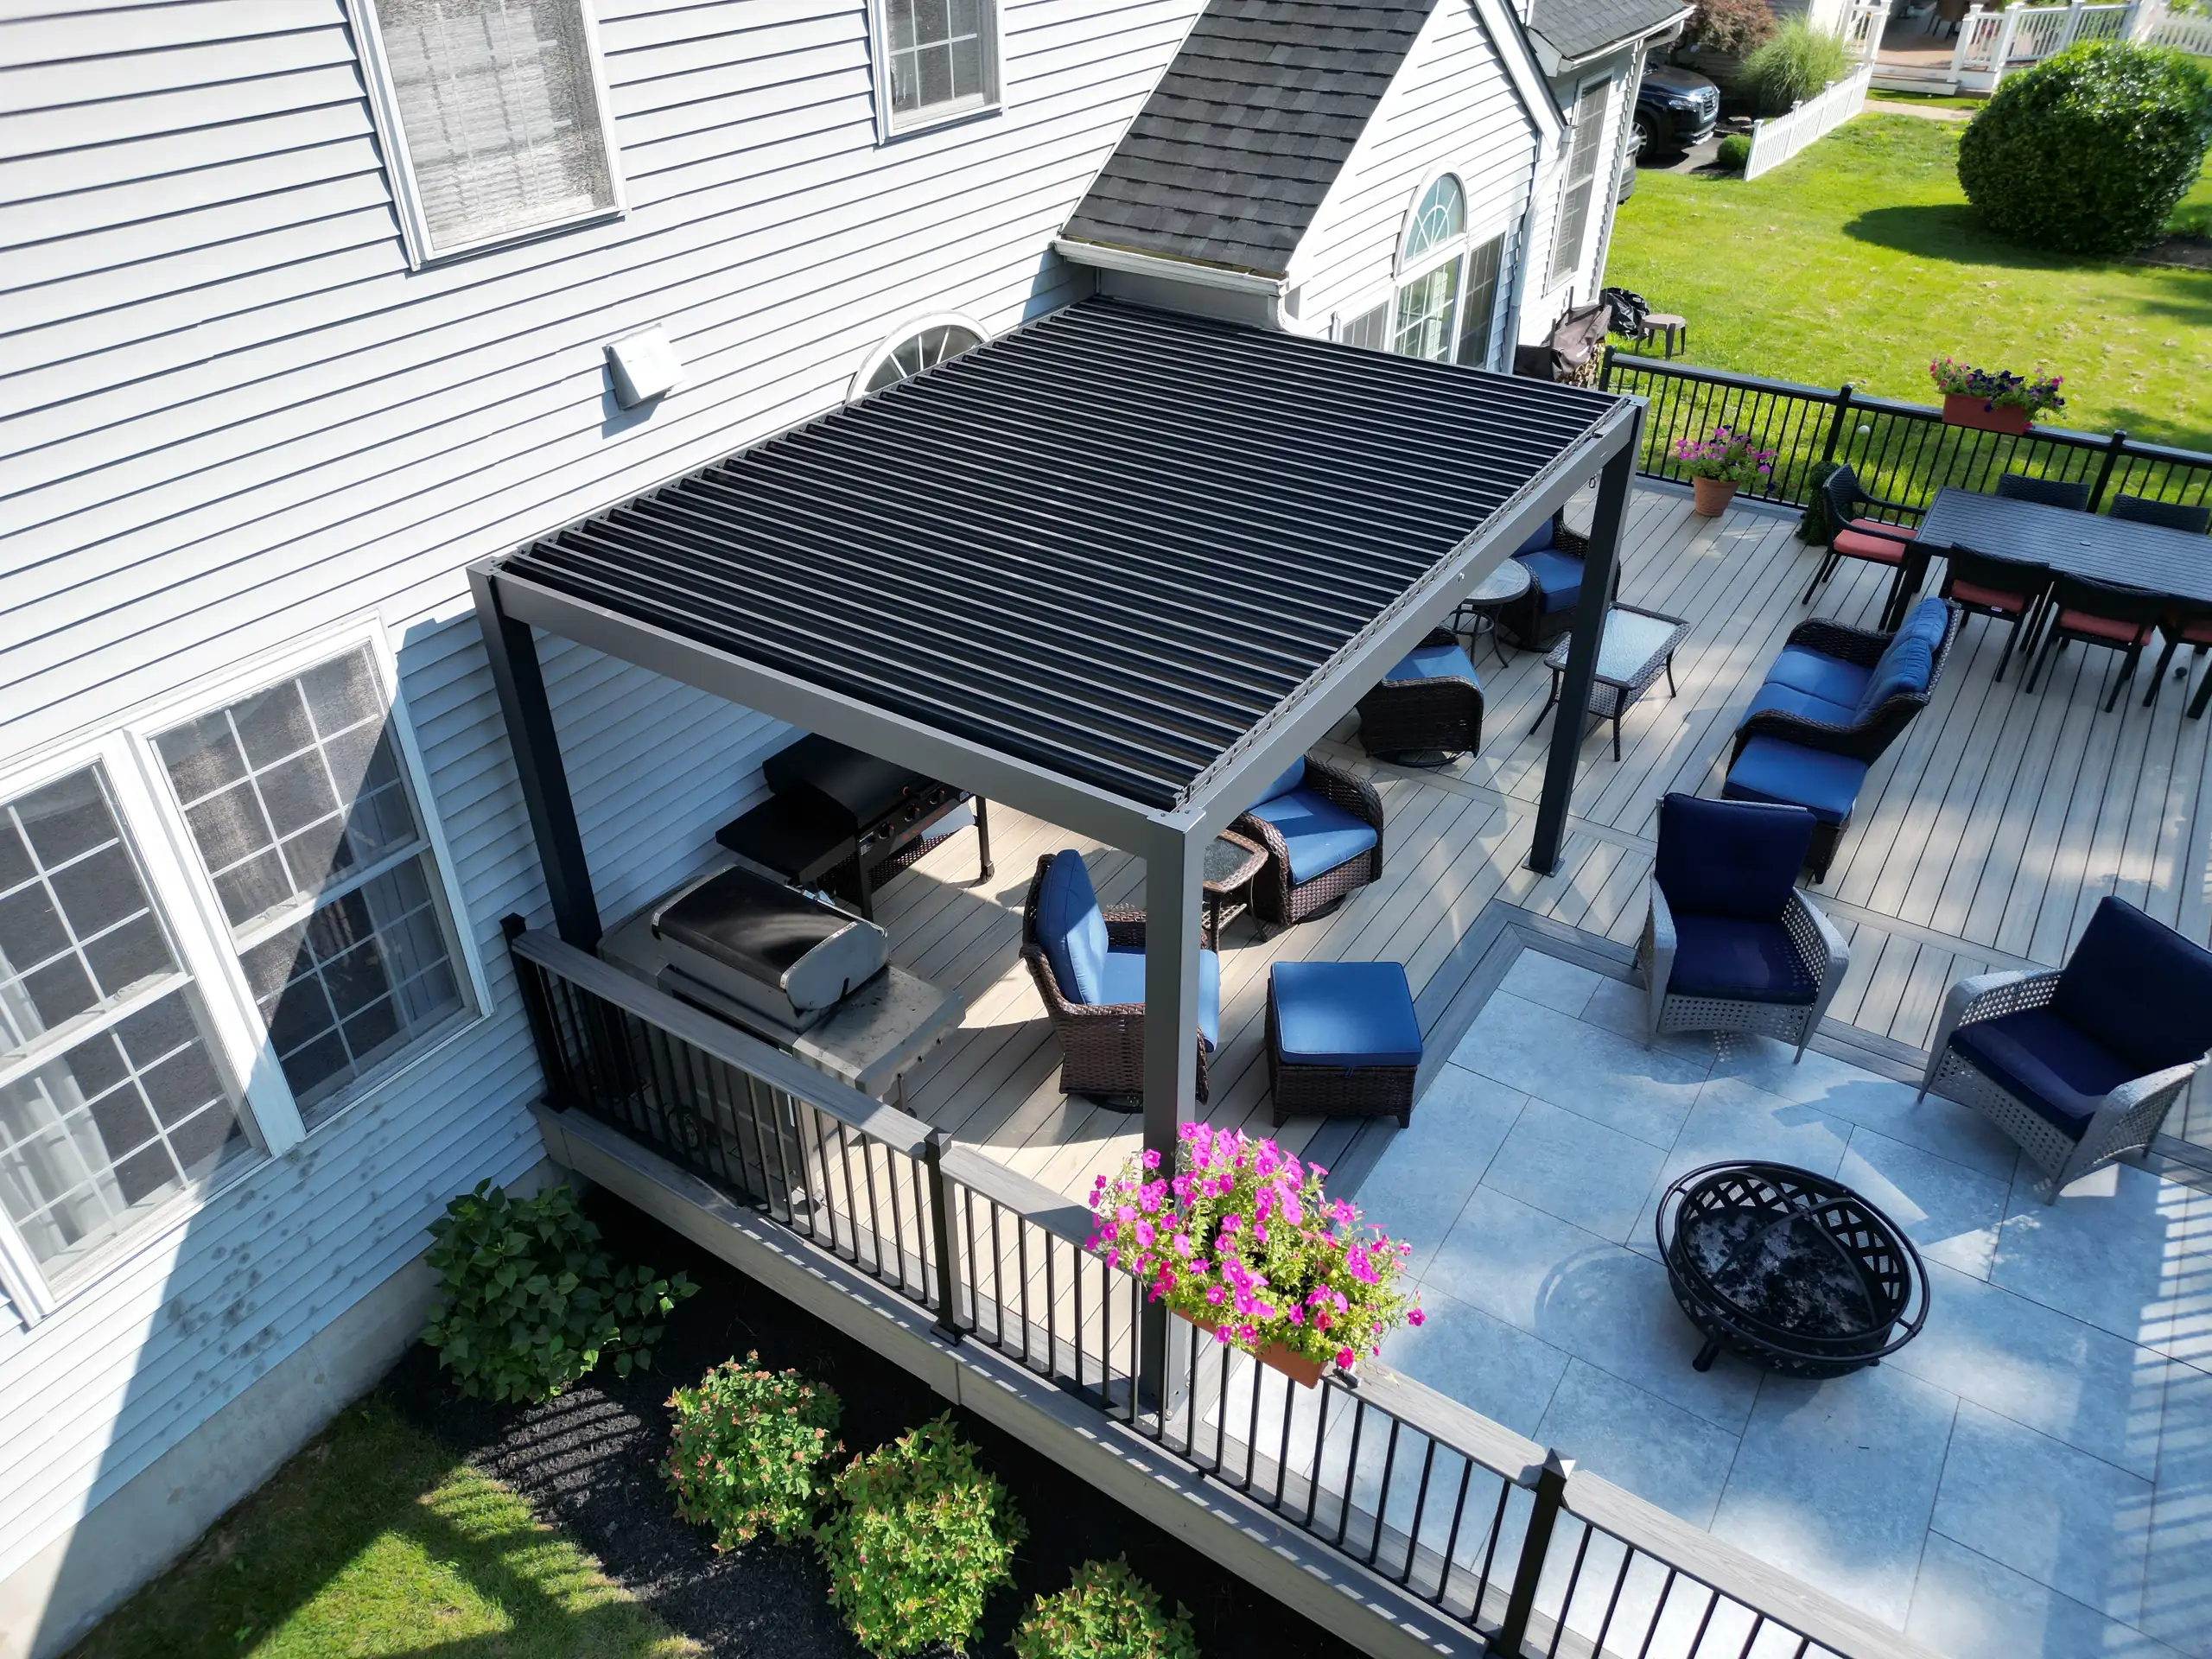
Permits for attached pergola projects in Pennsylvania often receive closer review because the structure can change how loads move through the house, deck frame, beams, posts, and footings. The review is not only about whether the pergola looks good. It is about whether the design addresses gravity loads, wind uplift, lateral movement, moisture, and frost movement.
This is where a pergola permit becomes technical. A reviewer may want to see how posts land, whether footings extend below the local frost depth, how the pergola connects to the house, whether the existing deck framing can carry the new loads, and whether electrical components require separate approval.
| Technical Detail | What Reviewers May Check | Common Red Flag |
|---|---|---|
| Footing depth | Concrete footings often need to extend below the local frost line, commonly around 36 to 42 inches in Pennsylvania communities. | Shallow pads, surface blocks, or posts set directly in soil. |
| Post location | Posts should transfer loads to beams, piers, or properly designed framing below. | Pergola posts landing between joists without reinforcement. |
| Ledger or wall attachment | Attached pergolas may need approved fasteners, flashing, and a clear connection detail. | Relying on siding, trim boards, nails, or unflashed connections. |
| Wind uplift | Roof panels, louvers, or shade systems can catch wind and pull upward on posts and connections. | Decorative brackets used where structural connectors are needed. |
| Existing deck condition | Older decks may need inspection for rot, weak joists, undersized beams, or inadequate footings. | Adding a pergola to a deck that already feels springy, uneven, or weather-damaged. |
- Footings and Frost Movement: Pergola posts need a stable base because Pennsylvania freeze-thaw cycles can lift shallow supports. Ask whether your municipality requires footing inspections before concrete is covered.
- Load Path Through the Deck: If the pergola sits on a deck, the post load should transfer through joists, beams, posts, and footings without relying on decking boards alone. A deck-mounted pergola may require added blocking, doubled framing, beam alignment, or new piers.
- House Attachment Details: Attached pergolas need more than a clean-looking connection to the siding. Officials may want to see structural fasteners, flashing, water management, and a detail showing which solid framing member carries the load.
- Uplift and Lateral Bracing: Roof slats, canopies, and louvered systems can act like a sail in strong wind. Structural connectors, bracing, and properly anchored posts help prevent twisting, racking, or uplift at the corners.
Pro Tip: If your pergola will sit on an existing deck, ask for a structural check before choosing the final pergola size. The limiting factor may not be the pergola itself, but the deck frame below it.
Site safety matters before digging. Current Pennsylvania One Call guidance requires homeowners or contractors to request utility marking at least three business days before excavation. That applies to pergola footings in backyards with gas lines, electric service, irrigation, drainage lines, or older utilities.
Technical Permit Path: From Layout To Load Path
- Mark Post Locations: Show exactly where each post lands and what supports it below.
- Confirm Footing Requirements: Ask about frost depth, pier diameter, inspection timing, and soil concerns.
- Document Attachments: Show whether the pergola is freestanding, attached to the house, or mounted to an existing deck.
- Check Existing Framing: Inspect deck joists, beams, posts, ledger, flashing, and hardware before adding new loads.
- Save the Approved Detail: Keep stamped drawings, permit cards, inspection notes, and municipal emails with your home records.
How Do You Check the Rules Before Building?
Start with the municipal building or zoning office for the property address. Ask what they need to review the pergola, then send enough information for them to give a project-specific answer.
If you are working with a professional pergola builder, ask how they handle site measurements, footing details, local permitting questions, and plan submission. This matters most for code-sensitive outdoor structures such as attached pergolas, covered pergolas, and pergolas built on decks.
- Identify the Right Office: Ask whether the municipality reviews permits in-house or uses a third-party code agency. Provide the property address so they can route your question correctly.
- Describe the Actual Plan: For how to get a pergola permit in Pennsylvania, be specific. Share a drawing, dimensions, location plan, attachment details, and whether electrical work is included.
- Get the Answer in Writing: Ask which approvals apply, what forms are needed, and whether another department must review the project. Save the response with your home records.
- Do Not Assume Approval Is Optional: Building a pergola without a permit in Pennsylvania when one is required can lead to corrections, fees, delays, or resale complications. Ask first instead of trying to solve the issue after construction.
Pro Tip: If you receive a verbal answer, politely ask for an email or a link to the written ordinance. Written guidance is much easier to reference later.
If your pergola is part of a larger backyard upgrade, review related planning resources before locking in the footprint. You may want to explore deck and pergola design ideas, compare composite decks, or browse completed outdoor living projects to see how layout, lighting, stairs, railings, shade, and traffic flow work together.
Do You Need a Permit for a Pergola in Pennsylvania FAQs
Do small freestanding pergolas need permits in Pennsylvania?
Sometimes. Small freestanding pergolas are usually less likely to need a building permit than attached or larger structures, but local size limits vary, so call with the dimensions, height, and location before assuming you are exempt.
Does a pergola attached to my house usually need a permit?
Often, yes. The attachment point may affect the home’s structure, flashing, ledger details, footings, and load transfer, so officials often want to review how the pergola connects and is supported.
Can zoning stop a pergola even if the building office says no permit is needed?
Yes. Building review focuses on construction and safety, while zoning focuses on placement, setbacks, easements, height limits, lot coverage, and neighborhood restrictions.
How much does a pergola permit cost in Pennsylvania?
Permit fees vary by municipality and project scope. A small zoning review may cost much less than a full building permit with inspections, so ask for the current fee schedule after explaining your design.
Can my contractor submit the pergola permit application for me?
Often, yes, but the rules depend on the municipality. Some offices allow contractors to submit plans, while others require owner signatures, property details, or separate forms for zoning and building review.
What happens if I build a pergola without a required permit?
You may be asked to stop work, submit after-the-fact plans, open parts of the structure for inspection, make corrections, pay fees, or remove noncompliant work. If the pergola is already built, contact the local office and ask what they need to review it properly.
Do You Need a Permit for a Pergola in Pennsylvania? Contact My Deck Now
Do you need a permit for a pergola in Pennsylvania? The practical answer is to confirm building and zoning requirements before construction, especially if the pergola is attached, large, covered, wired for electrical, or built on a deck.
If you are planning a pergola in Bucks County, Montgomery County, or a nearby Pennsylvania community, start with your municipality and gather the details they need. Then, if you want help turning those requirements into a buildable outdoor living plan, review the company’s service areas, visit the FAQ page, or request a free estimate.
